 Current
location:
Current
location: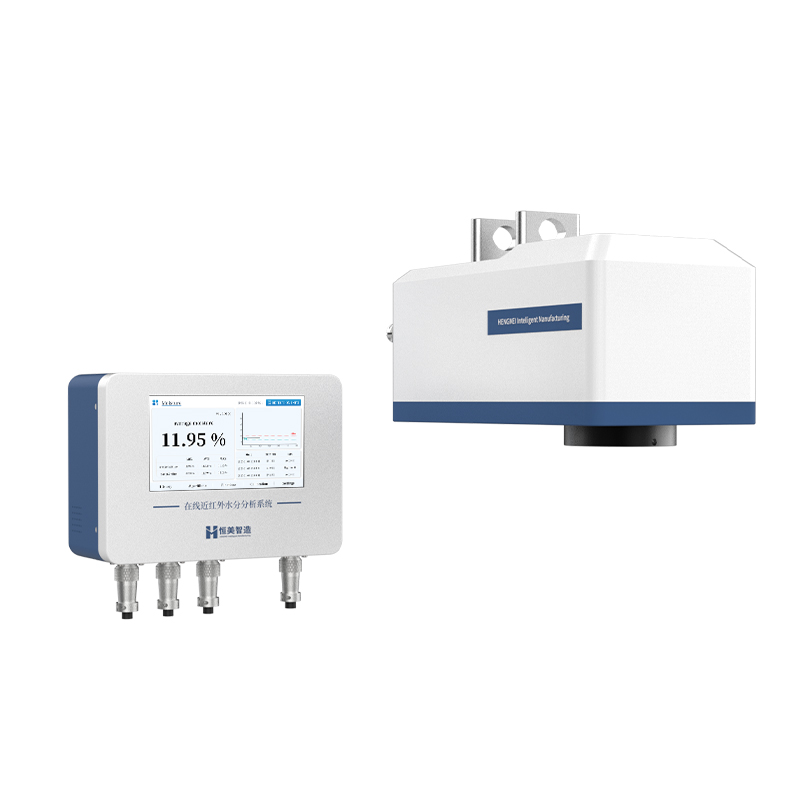



Product Overview
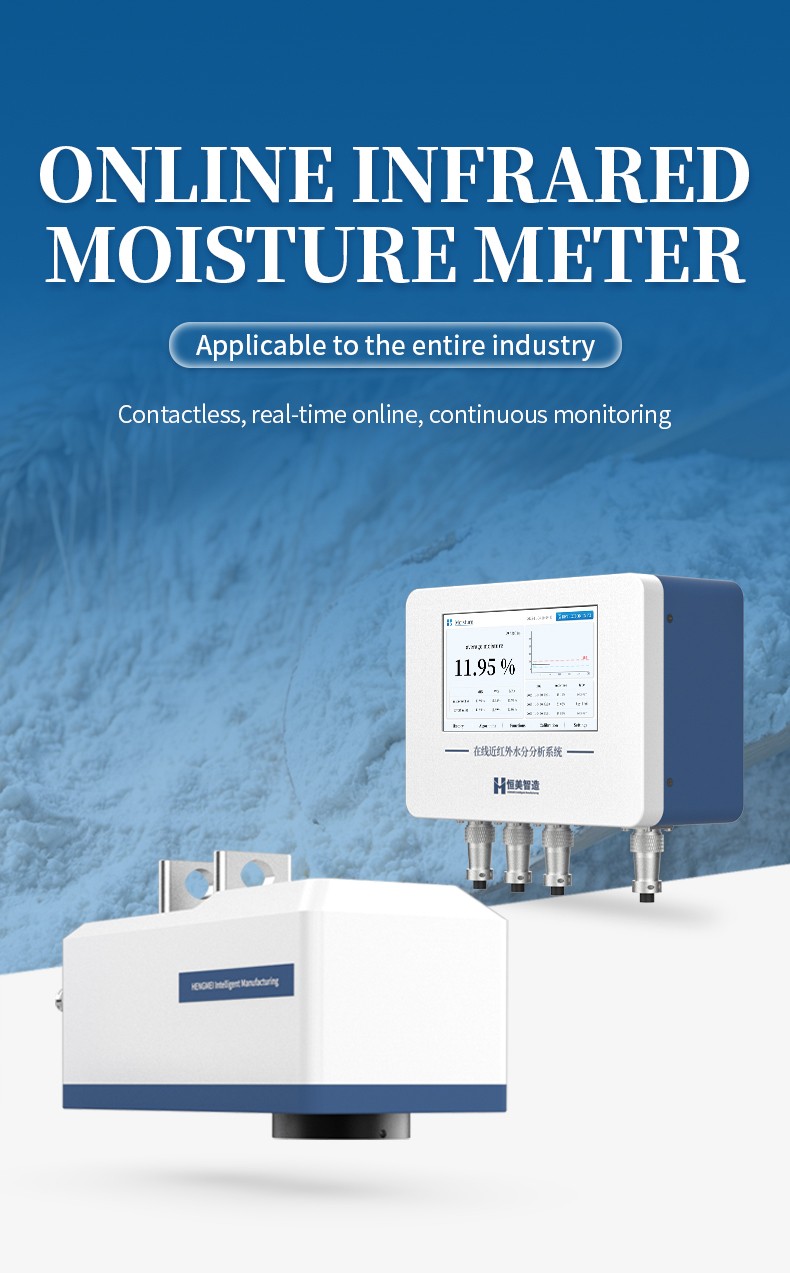
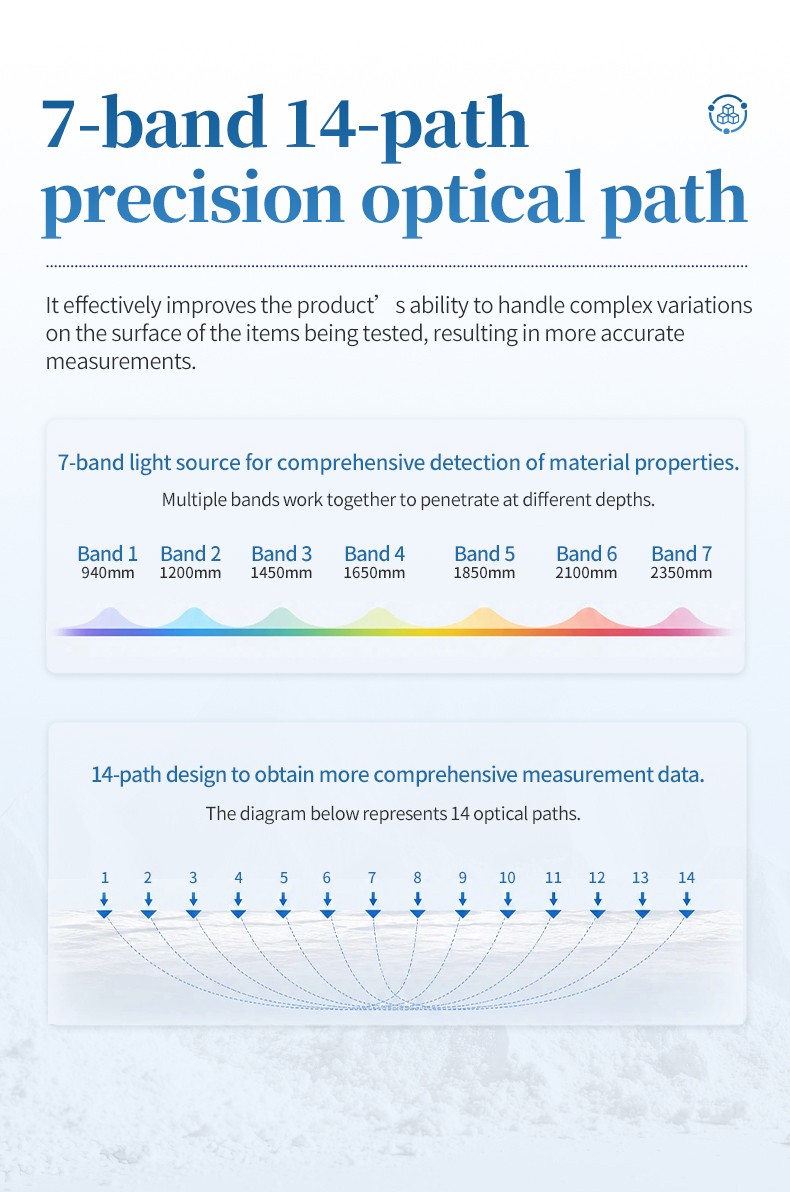
A near-infrared moisture measurement is only as good as the light that comes back to the detector. When the material at the measuring point is one colour one minute and another the next, when the surface is dark, when it cakes slightly or when several components are mixed together, a narrow optical arrangement can report a change that belongs to the surface rather than to the water content. The HM-ZHS2 is built for that situation: seven wavelength bands distributed across the near-infrared region penetrate to different depths of the material, and fourteen optical paths collect more data from the same 60 mm spot, so the reading holds steady as the surface changes.
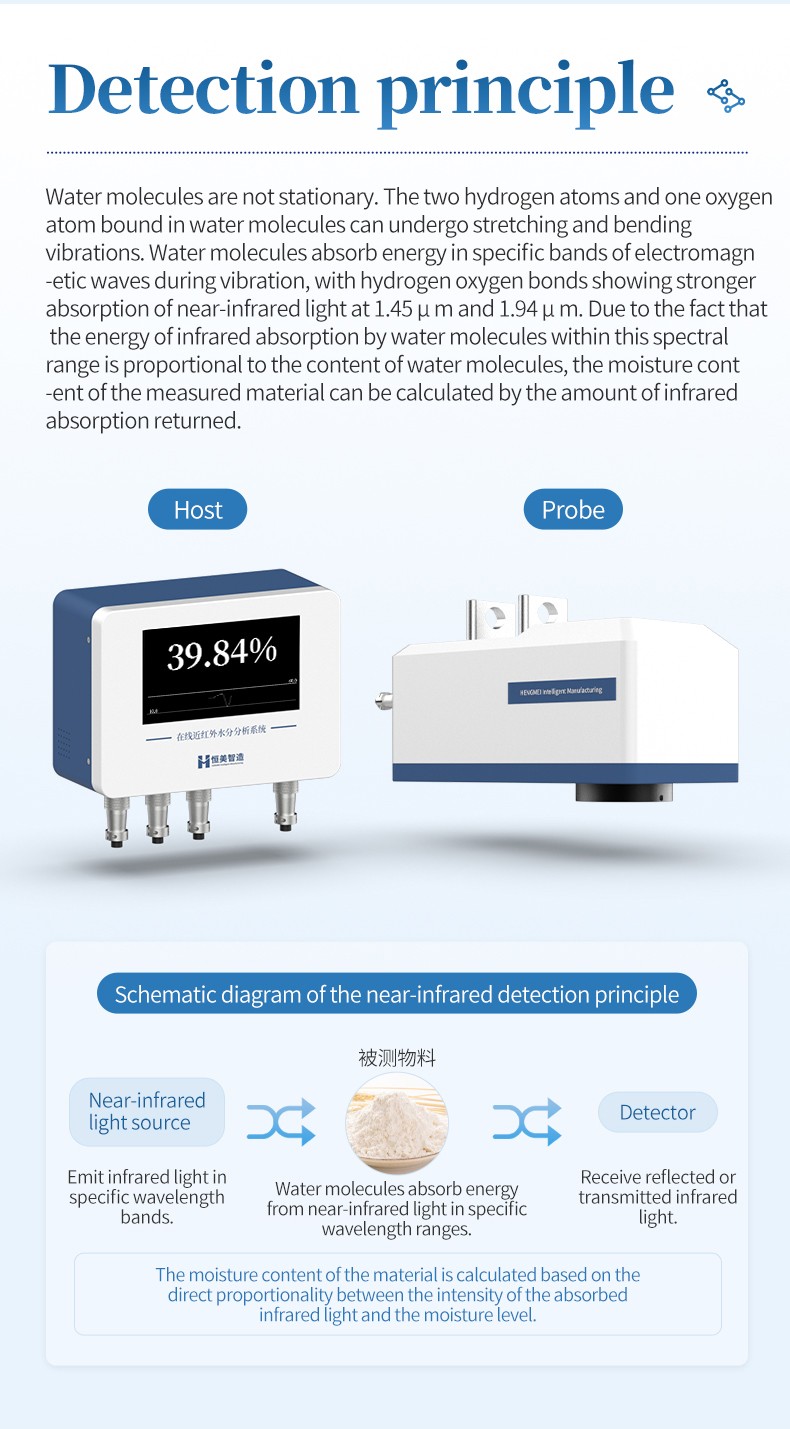
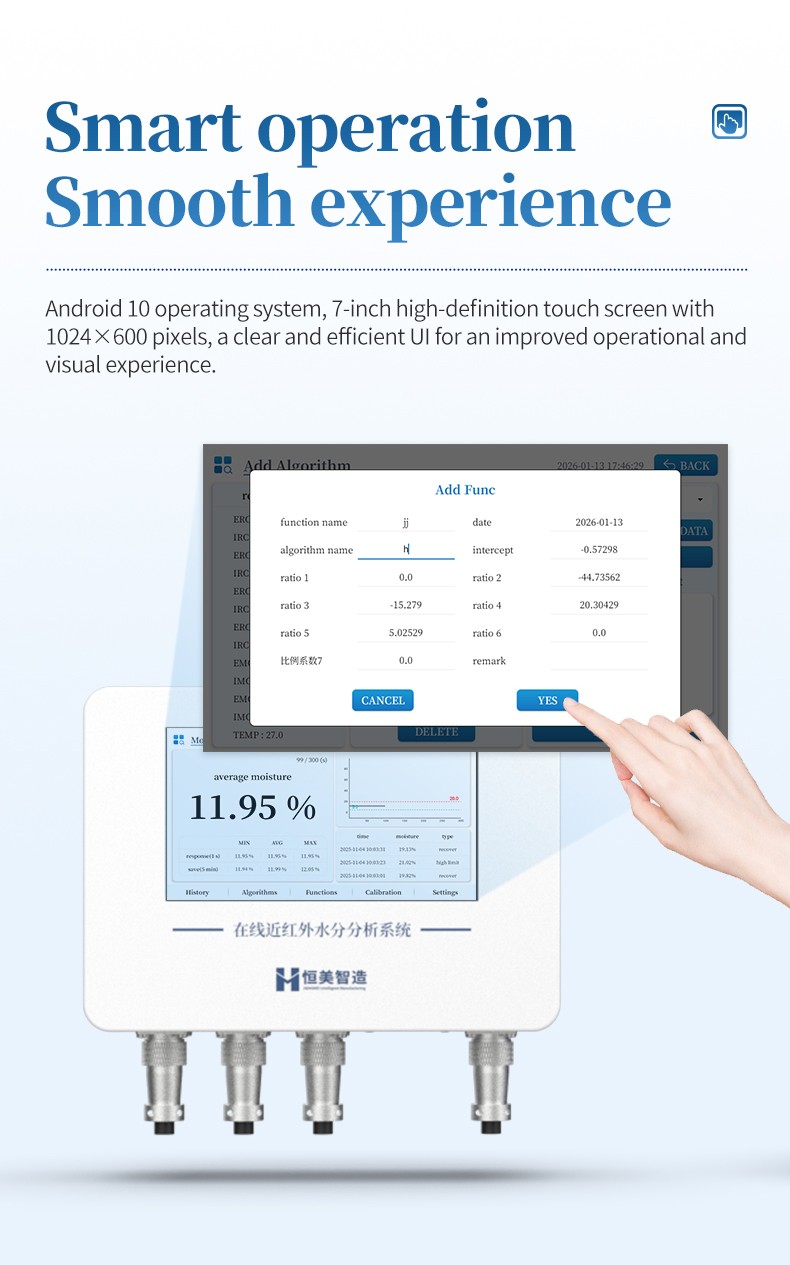
The probe works without contact at a working distance of 250 ± 50 mm and consumes no sample, so the measurement stays on the line rather than in the laboratory. Results appear in seconds on the 7-inch Android 10 touch screen and can be uploaded over Wi-Fi or Ethernet to a cloud data platform provided free of charge.
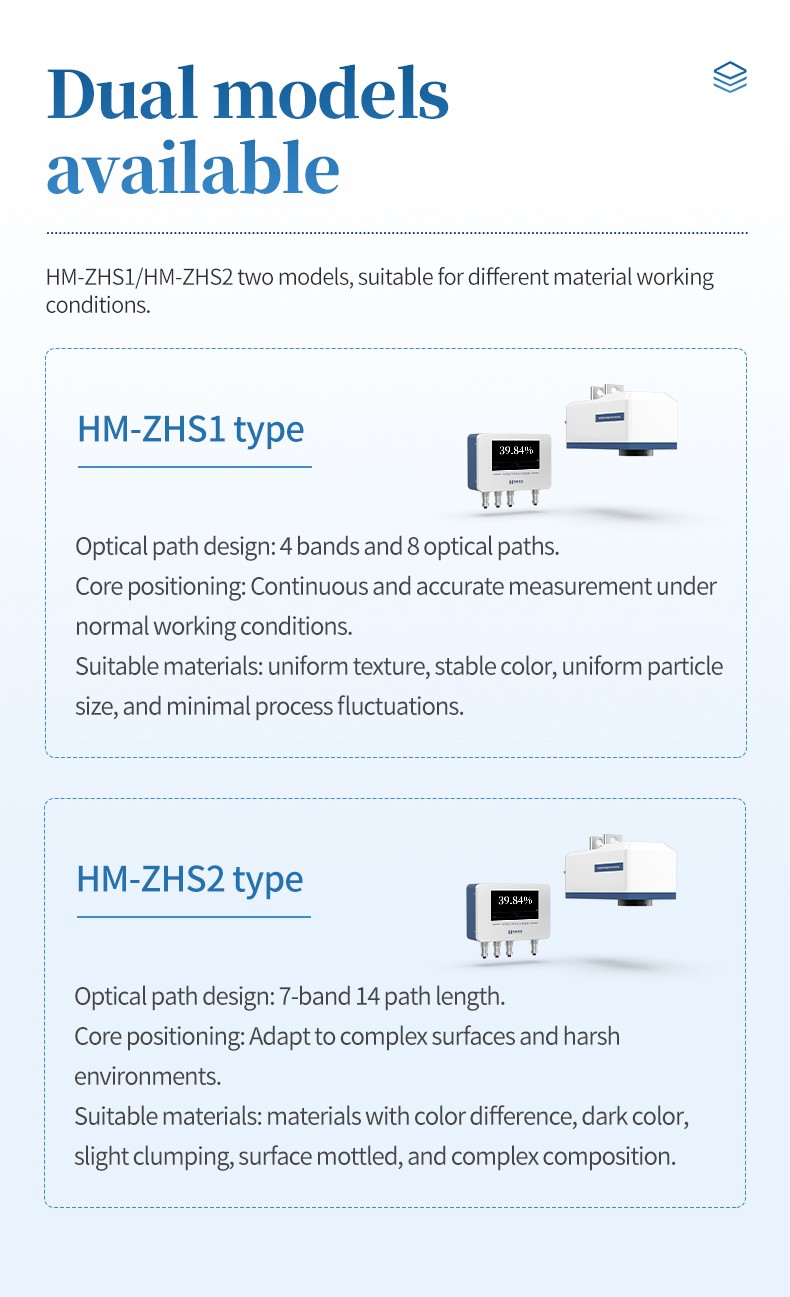
The host, probe, interface set and software of the HM-ZHS2 are shared with the HM-ZHS1; the difference between the two is the optical design and the range of material surfaces it is intended to cover.
Key Features
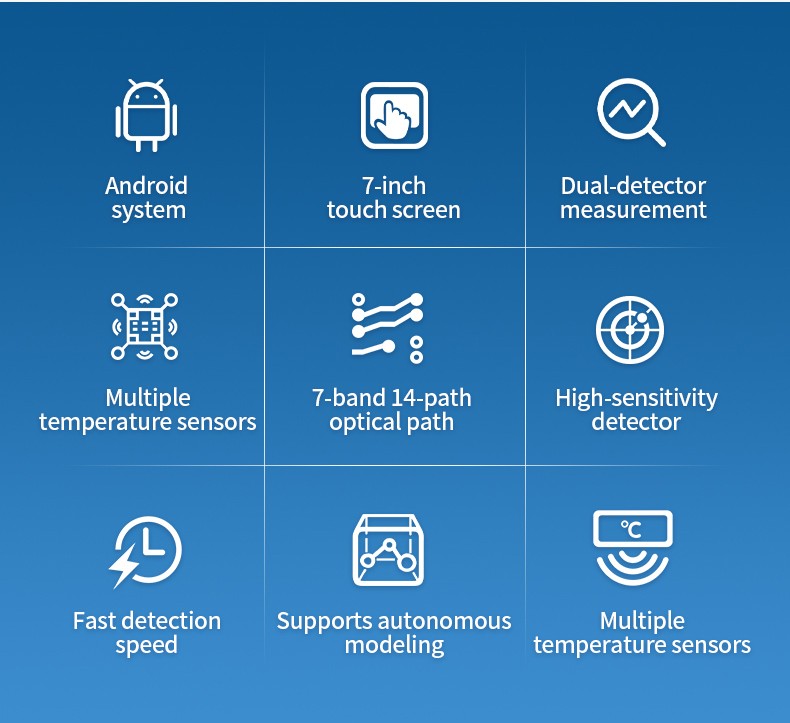
- 7-band, 14-path optical design: multiple bands work together and penetrate at different depths, and fourteen optical paths improve tolerance to complex variation on the measured surface.
- Measurement without sampling: the material is read from a working distance of 250 ± 50 mm, so nothing is removed from the process and nothing is destroyed.
- Continuous data rather than single points: the data collection cycle is adjustable from 1 to 120 minutes, and the response time from 1 to 80 seconds.
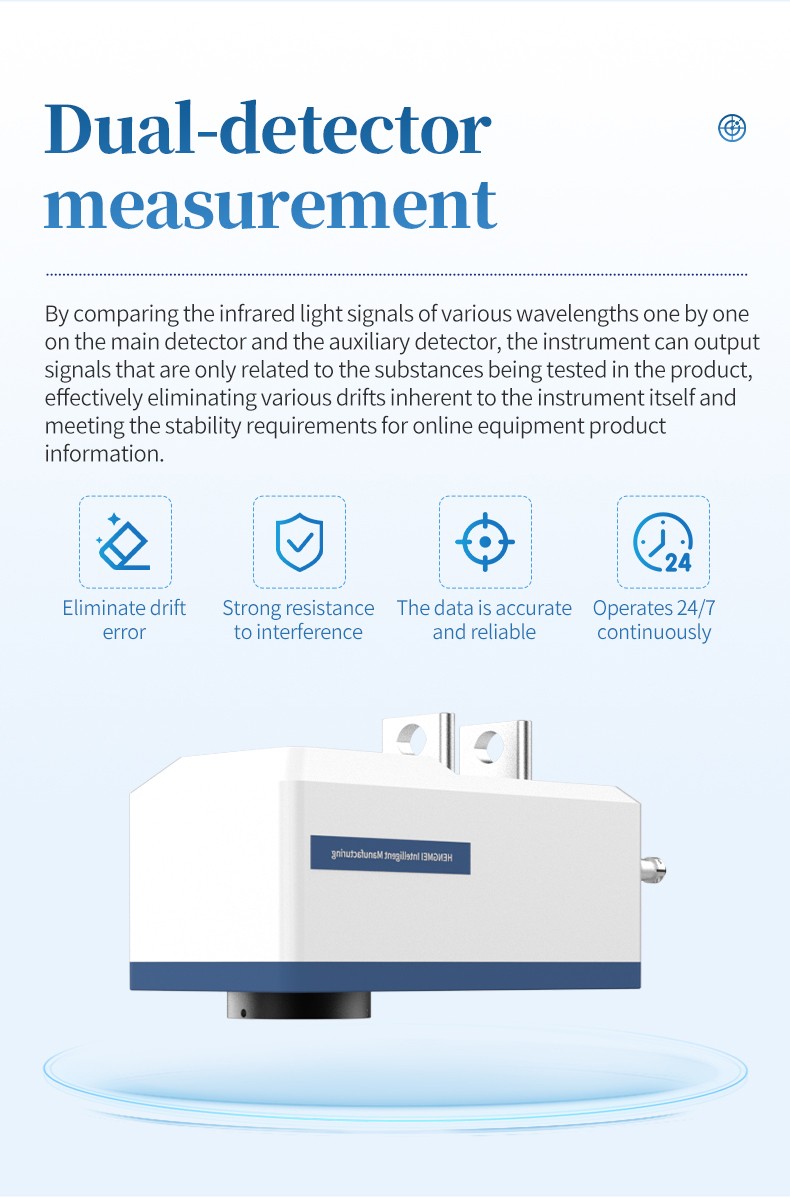
- Dual-detector measurement: the main and auxiliary detectors compare the signal at each wavelength, so the reading follows the material rather than instrument drift.
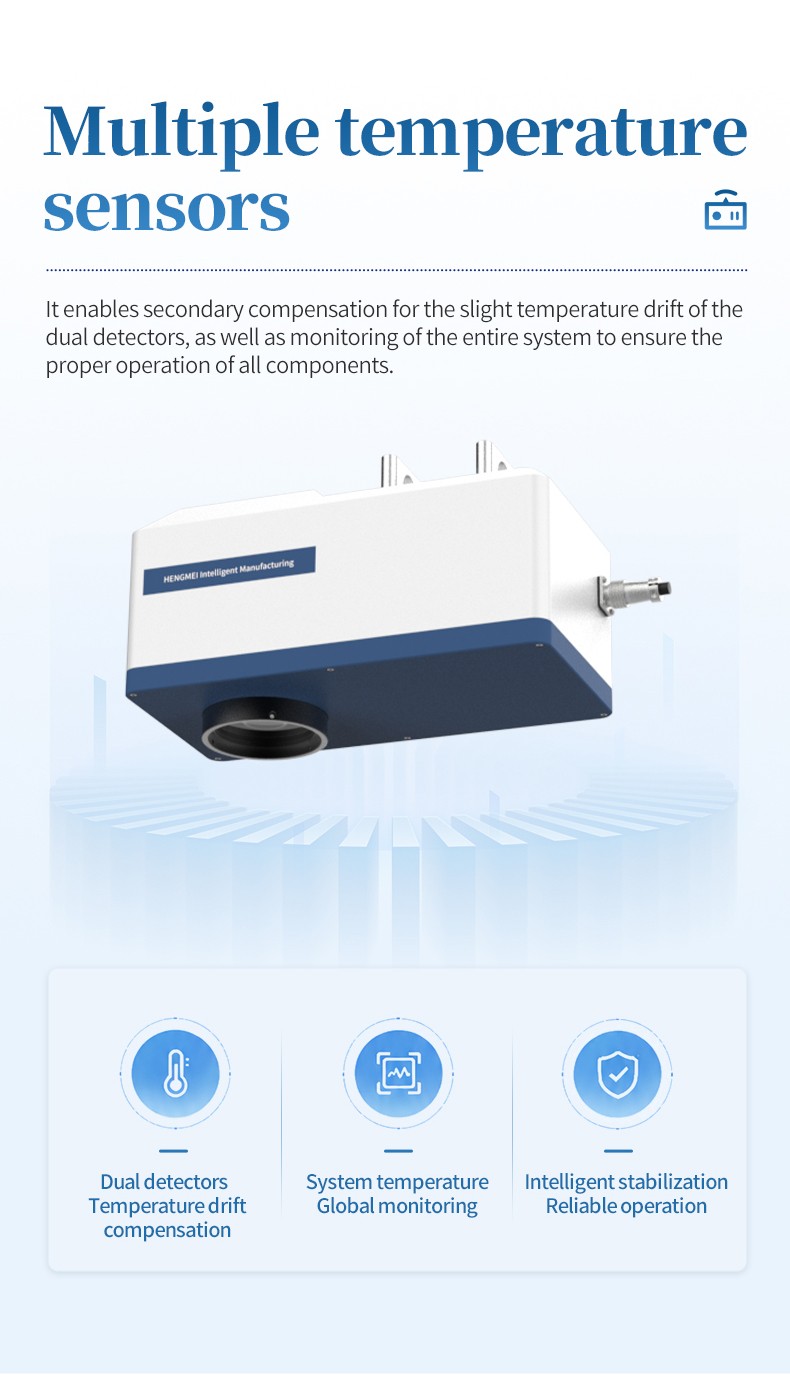
- Multiple onboard temperature sensors: secondary compensation for detector temperature drift, plus monitoring of the system's own operating state.
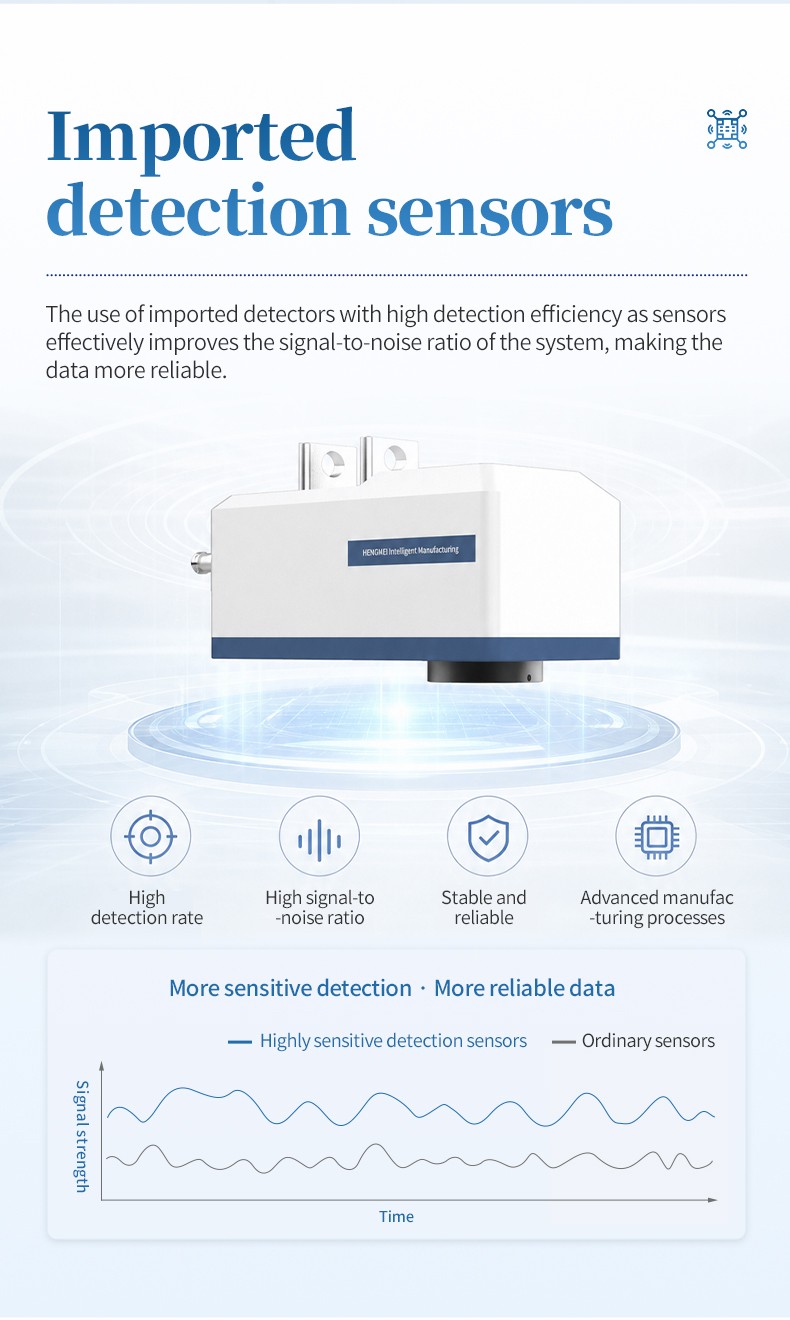
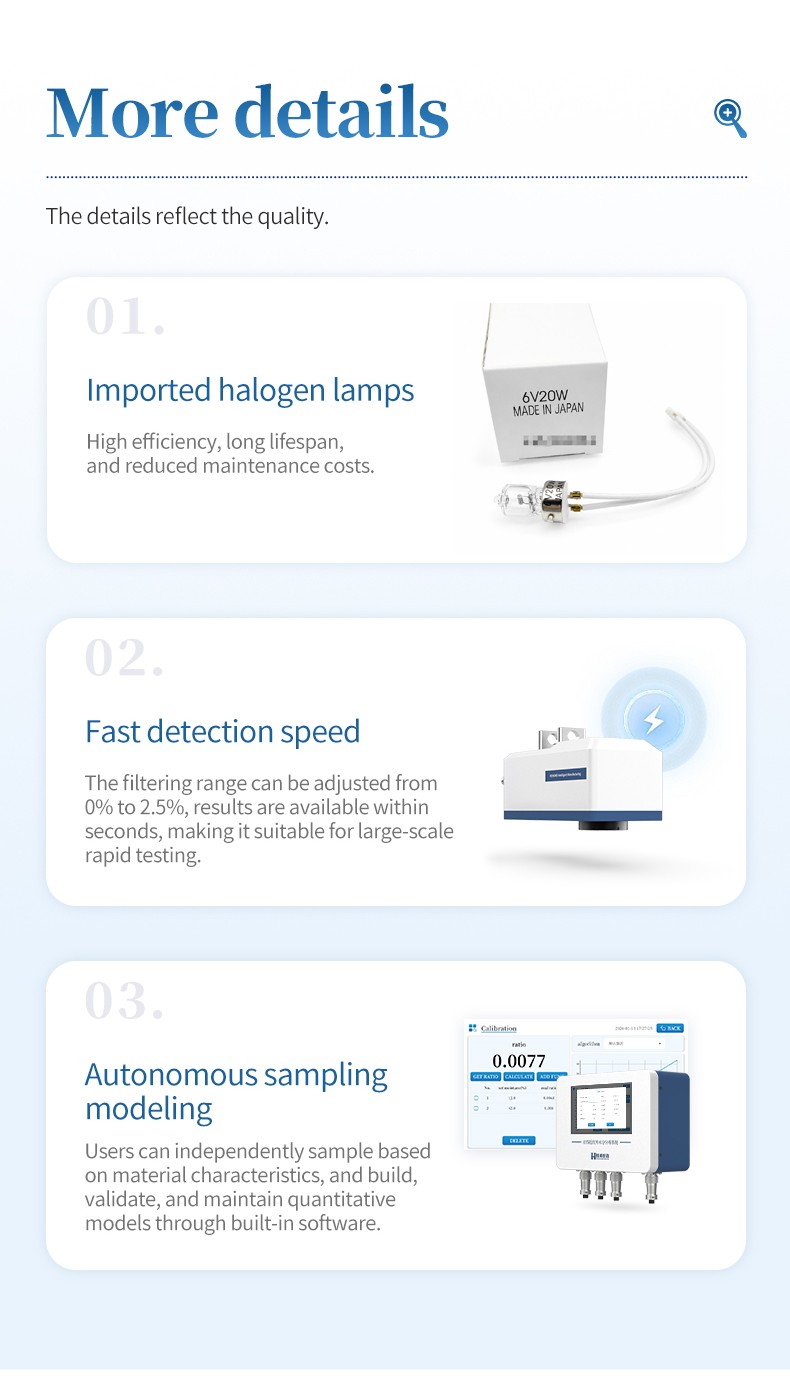
- Imported halogen light source and high-detection-efficiency detector: long lamp life and a higher signal-to-noise ratio, which reduces maintenance effort and improves data confidence.
- Fast screening: the filtering range is settable within 0%–2.5% and a single measurement takes seconds, which suits large batches moving on line.
- Self-built models: users sample their own material and build, validate and maintain the quantitative model with the built-in software.
- Process interfaces: 1 × 4–20 mA low and high limit alarm interface, 1 set of passive switch output and 1 × RS485 interface for secondary development.
- Alarms and records: low-limit and high-limit alarms with queryable alarm records, and 16 GB of storage for up to 20,000 results.
Applications and Material Conditions
The 7-band, 14-path configuration is intended for products whose surface is not uniform as it passes the measuring point. Typical line materials include:
- Food and food processing: starch, flour, protein powder, milk powder, tomato powder, sugar, salt, monosodium glutamate, tea leaves, food additives
- Feed: raw granules and grain or food powders in feed production
- Chemical: chemical raw material powders and granules, fertilisers, detergents
- Paper: paperboard, paper, packaging paper
- Textile: cotton cloth, fabric
- Wood: timber, wood boards, sawdust
- Building materials and non-metallic minerals: cement, concrete, ore powder
- Pharmaceutical: pharmaceutical granules, medicinal powder
The conditions this configuration is designed for are the ones that make a simpler optical arrangement unreliable: batches that change colour during production, materials that are dark or highly absorbent, slight caking at the surface, a mottled or uneven surface, mixed compositions, and demanding measurement environments. In these cases the wider band set and the larger number of optical paths give the measurement more information to work with, so a surface change is less likely to be read as a moisture change.
Two boundaries are worth stating plainly. The measurement range is 0%–60% and the stated ±0.1%–±0.5% accuracy is material-dependent, so the accuracy that can be expected on a given product should be confirmed together with the material rather than assumed from the specification alone. And because the method is indirect, a calibration model built from representative samples of the actual product remains necessary; the instrument is a moisture meter for the material it has been modelled on.
Technical Specifications
| Measurement parameter | Specification |
|---|---|
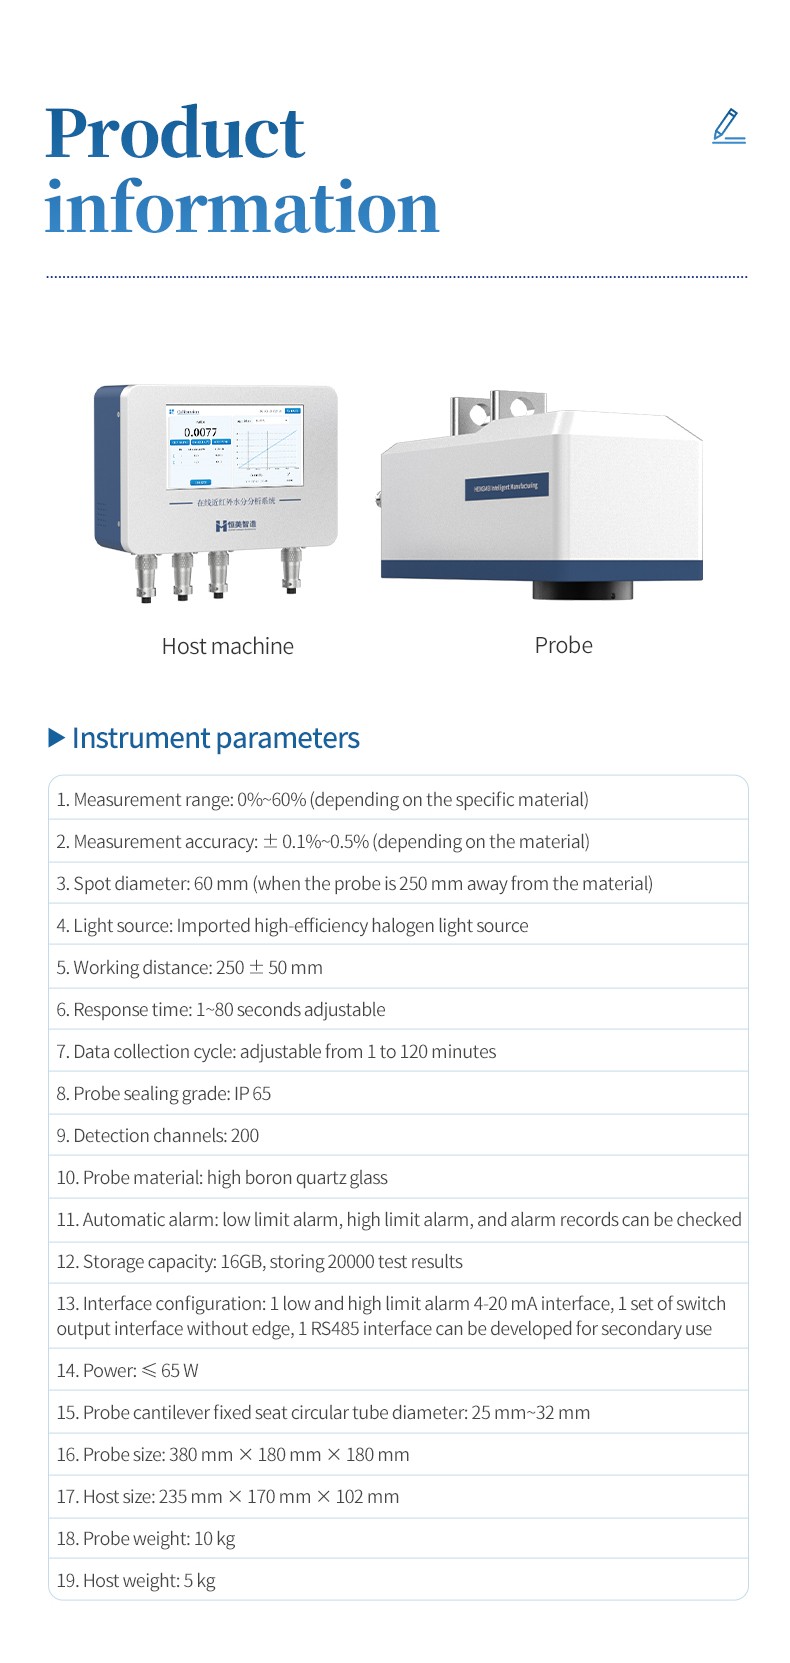
| Measurement range | 0% – 60% (depending on the specific material) |
| Measurement accuracy | ±0.1% – ±0.5% (depending on the material) |
| Spot diameter | 60 mm (with the probe 250 mm away from the material) |
| Working distance | 250 ± 50 mm |
| Response time | 1 – 80 s, adjustable |
| Data collection cycle | 1 – 120 min, adjustable |
| Detection channels | 200 |
| Instrument and installation | Specification |
|---|---|
| Light source | Imported high-efficiency halogen light source |
| Detector | Imported high-detection-efficiency detector |
| Probe material | High borosilicate quartz glass |
| Probe sealing grade | IP65 |
| Automatic alarm | Low-limit alarm, high-limit alarm, alarm records queryable |
| Storage capacity | 16 GB, stores 20,000 test results |
| Interface configuration | 1 × 4–20 mA low and high limit alarm interface, 1 set of passive switch output, 1 × RS485 interface for secondary development |
| Power | ≤65 W |
| Probe cantilever fixed seat round tube diameter | 25 mm – 32 mm |
| Probe dimensions | 380 mm × 180 mm × 180 mm |
| Host dimensions | 235 mm × 170 mm × 102 mm |
| Probe weight | 10 kg |
| Host weight | 5 kg |
Standard Configuration and Line Integration
| Item | Quantity | Unit | Specification |
|---|---|---|---|
| Instrument host | 1 | set | — |
| Instrument probe | 1 | piece | — |
| Host-to-probe connection cable | 1 | piece | — |
| Host power cord | 1 | piece | — |
| Instruction manual | 1 | copy | — |
| Certificate of conformity | 1 | piece | — |
| Touch pen | 1 | piece | — |
| Warranty card | 1 | piece | — |
| Short flat-head Allen wrench | 1 | piece | 4 mm, 82308 |
On the line, the probe is carried by a cantilever mounting seat that accepts a round tube of 25 mm to 32 mm diameter, which is how the 250 ± 50 mm working distance is held above the material. The probe carries an IP65 sealing grade. The alarm outputs, the passive switch output and the RS485 interface allow the reading to be used by the line control system rather than only displayed; an optional positive-pressure air purge hood for the light exit aperture is available where dust or product build-up at the lens is a concern. Optional items are not part of the standard configuration.
Model Selection
| Model | Optical configuration | Choose this configuration when |
|---|---|---|
| HM-ZHS1 | 4 bands, 8 optical paths | The material is uniform in texture, stable in colour and even in particle size, and the process fluctuates little, so a mature optical configuration is enough for continuous accurate measurement |
| HM-ZHS2 | 7 bands, 14 optical paths | The material shows colour variation, is dark, cakes slightly, has a mottled surface or is a mixed composition, or the measurement environment is demanding |
The host, probe, Android 10 interface, interface configuration and 200 detection channels are the same on both models. Before ordering, it is worth describing the material, the expected moisture range and the surface condition of the line to your contact, so that the optical configuration and the calibration work can be planned together.
Product Enquiries
Contact our sales representative for product enquiries, configuration information and coordination of service requests.
Sales Contact: Grace
Email: graceliu@hmdzkj.cn
Tel / WhatsApp / WeChat: +86 17853698681
Article address:https://www.spectrometer.top/online-infrared-moisture-meter/hm-zhs2-online-near-infrared-moisture-analyzer.html
- Previous: no more
- Next: Online Near-Infrared Moisture Analyzer